Quick answer
A garage door rough opening is the framed hole in the wall that the door closes, measured as opening width between the jambs and opening height from the floor to the bottom of the header.
DASMA calls the finished clear opening the daylight opening and defines opening width as the distance between jambs and opening height as floor to the bottom of the header. Garage doors are sized to the opening, width first.
Quick facts
The key facts about Garage Door Rough Opening, with sources:
- Opening width
- Distance between the jambs 1
- Opening height
- Floor to the bottom of the header 1
- Daylight opening
- Between jamb faces and between floor and header 1
- Door size convention
- Width first, then height (e.g. 16 × 7) 1
- Common sizes
- Single 8–9 ft wide; double 16 ft; 7–8 ft high 8
- Size labels
- SC single car, DC double car, TC two car 1
Key takeaways
- The opening is measured between the jambs (width) and from floor to header (height).
- Garage doors are named by opening size, width first: a 16 × 7 door fits a 16-by-7-foot opening.
- Measure in several places; openings are rarely perfectly square.
- Common sizes are 8 to 9 feet wide for single doors and 16 feet for doubles, 7 to 8 feet high.
- Also measure headroom, sideroom and backroom before ordering.
What the rough opening is
In construction, the rough opening is the framed hole left for a door or window.
For a garage door, it is bounded by the jambs on each side, the header on top and the floor below.
DASMA defines the door opening as the clear open width and height 1, and the daylight opening as the dimensions between the faces of the jambs and between the floor and the header 1.
Its glossary lists finished opening and opening size as other names 1.
Unlike a house door, a sectional garage door does not fit inside the opening. It sits behind it, inside the garage, and overlaps the jambs and header slightly. So the opening size is the door size: DASMA says door size is given width first and height second 1.
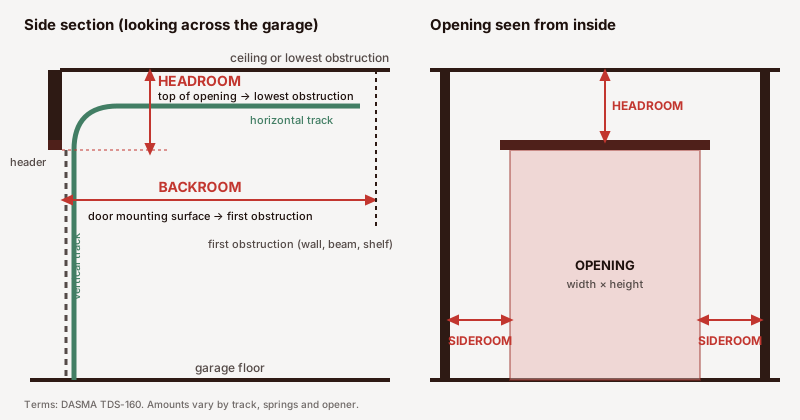
Opening width
DASMA defines opening width as the distance between the jambs of the door opening 1. Measure from the inside face of one jamb to the other at the bottom, middle and top. Use the smallest number if they differ.
Width decides single or double. DASMA’s size labels include SC (single car), DC (double car) and TC (two car) 1. Clopay says many single-car doors are 8 to 9 feet wide and double-car doors are typically 16 feet wide 8.
A wider opening means a longer door, heavier springs, and sometimes struts or a center track to stop sag when open 1.
Opening height
DASMA defines opening height as the distance from the floor to the bottom of the header 1. Measure on the left, center and right; floors often slope toward the door for drainage, so the reading can differ across the width.
Clopay lists 7 to 8 feet as common residential heights 8.
Height affects the door’s weight, the springs, the length of the horizontal track and the backroom needed, which Clopay puts at door height plus 16 to 18 inches for standard track 10.
Taller doors need longer opener rails; Chamberlain sells rail kits for 8-foot and 10-foot doors 11.
Door size = Opening width × Opening height
Opening width- Jamb to jamb 1
Opening height- Floor to bottom of header 1
Order- Width first, height second 1
The door sits behind the opening and laps the jambs and header slightly; follow the maker’s sizing instructions.
Source: [1]
Common residential door sizes
| Type | Width | Height |
|---|---|---|
| Single-car (SC) | 8 to 9 ft | 7 to 8 ft |
| Double-car (DC) | 16 ft | 7 to 8 ft |
| Tall single (RV, truck) | Varies | Often 8 ft or more |
| Custom | Any | Any 9 |
Example: a measurement worksheet
A sample double opening measured in three places. Use the smallest readings.
| Measurement | Left/bottom | Middle | Right/top | Use |
|---|---|---|---|---|
| Width (jamb to jamb) | 16 ft 0 in | 15 ft 11-3/4 in | 16 ft 0 in | 15 ft 11-3/4 in |
| Height (floor to header) | 7 ft 0 in | 7 ft 0-1/4 in | 6 ft 11-3/4 in | 6 ft 11-3/4 in |
- Width at bottom, middle, top
- Height at left, center, right
- Diagonals equal (square)?
- Jambs plumb?
- Floor level across the opening?
- Headroom, sideroom, backroom
This opening suits a standard 16 × 7 door; the small differences are taken up by the door lapping the jambs and the bottom seal. Big differences mean framing out of square, which should be fixed first. Then measure headroom, sideroom and backroom; see headroom.
Where these numbers appear
On quotes and order forms as “16 × 7,” “9 × 8” and so on, width first 1. On construction plans, a door schedule lists door sizes, locations and special requirements; DASMA defines a door schedule that way 1.
Wind load guides also use door size. DASMA’s IRC wind guide gives design pressures for 9 × 7 and 16 × 7 doors and explains how to handle other sizes 2.
Square, plumb and level
A garage door seals best in an opening that is square with plumb jambs and a level header. DASMA’s framing guide says jambs should be plumb, square and flush, and the horizontal jamb level 3. A quick check is to measure both diagonals: equal diagonals mean a square opening.
Floors matter too. Many garage floors slope outward for drainage, and DASMA recommends a slightly inclined lip or a notched slab at the door line to keep water out, with a 3 to 5 degree slope outside 6.
A bottom seal can take up small floor variations; large ones need a threshold or concrete work.
One double door or two singles?
A wide opening can take one double door or, with a post in the middle, two single doors. DASMA defines a center post as the vertical structure between two single-car doors 1, and describes removable center posts for wide commercial openings 1.
Two singles mean two openers and two sets of springs, but if one fails you still have a working door, and each is lighter. One double door gives an unobstructed opening and a single mechanism. The choice is often set by the existing framing; changing it means header work.
Wind design also differs. DASMA’s IRC wind guide shows that at the same wind speed a 9 × 7 door has slightly higher design pressures than a 16 × 7 door, because smaller areas see higher average pressures 2.
Why the door is a little bigger than the hole
Because a sectional door closes against the inside of the wall, it laps the jambs and header slightly so the weatherstrip can seal.
DASMA describes the lap jamb condition, where sections overlap the opening on each jamb 1, and its wind-driven rain guidance suggests a one-inch overlap per side where conditions allow 7.
The maker’s instructions set the exact relationship between opening size and door size.
Will your vehicle fit through it?
Opening size limits what you can drive in. A 7-foot opening suits most cars but can be tight for lifted trucks, vans with roof racks or anything carrying bikes on top; that is a common reason owners choose 8-foot-high doors on new garages.
Width matters for mirrors and for getting out of the car once inside. Measure the vehicle’s height with any racks, and its width with mirrors out, before deciding the door size. Our garage size tool checks the rest of the space.
Standard vs custom openings
What opening size does not tell you
The rough opening size does not tell you whether the door will fit inside the garage. A sectional door also needs headroom above, sideroom beside and backroom behind; Clopay lists those per track type 10. It does not tell you whether your car fits: our research on garage size vs vehicle size covers that.
How opening size affects cost
No prices on this page. See the cost guide and door cost calculator.
How to measure before ordering
Keeping the opening sound
- Keep jamb bottoms dry to prevent rot.
- Seal the top so water does not reach the header.
- Watch for the opening racking out of square after impacts.
Warning signs
A door that rubs one jamb, a gap that tapers across the top, or a bottom seal that touches at one end only can mean the opening has moved out of square. If framing has shifted, call a builder; DASMA says the supporting structure is the general contractor’s responsibility 5.
Measure; do not remove the door
Measuring an opening is safe with the door closed. Removing an old door involves springs and cables under tension; leave it to a trained technician 4.
Rules
Opening framing follows local building code and is the builder’s responsibility 5. Wind design pressures depend partly on door size 2. Changing an opening’s size usually needs a permit.
Opening vs related measurements
Myths
Older and custom homes
What to do with your numbers
If your opening is a standard size and square, choose from stock doors. If it is odd-sized or out of square, talk to an installer about framing fixes or a custom door. Then get a rough price with the quote checker once you have quotes in hand.
Write width first
When asking for quotes, give the size as width × height. It avoids the classic 7 × 16 mix-up.
Questions about Garage Door Rough Opening
What is a garage door rough opening?
The framed hole the door closes, measured as opening width between the jambs and opening height from the floor to the bottom of the header.
How do I measure garage door opening width?
Measure between the inside faces of the jambs at the bottom, middle and top. DASMA defines opening width as the distance between jambs; use the smallest reading.
How do I measure garage door opening height?
Measure from the floor to the bottom of the header at the left, center and right, per DASMA’s definition; use the smallest reading.
What are standard garage door sizes?
Clopay says single doors are often 8 to 9 feet wide, double doors 16 feet wide, both 7 to 8 feet high.
Is garage door size width by height?
Yes. DASMA says door size is given width first and height second.
Should the door be bigger than the opening?
A sectional door sits behind the opening and laps the jambs slightly, but it is ordered by the opening size. Follow the maker’s instructions.
What is a daylight opening?
The size measured between the jamb faces and between the floor and header. DASMA uses daylight opening for that clear space.
What if my opening is not square?
Measure the diagonals. Large differences mean framing needs fixing before a new door goes in.
Can I make my garage door opening bigger?
Yes, with new framing and a longer header, usually with a permit. Involve a builder.
What are SC and DC on a garage door?
DASMA size labels: SC means single car and DC double car; TC is also used for a two-car opening.
Does door size affect wind requirements?
Yes. DASMA’s wind load guide gives different design pressures for 9 × 7 and 16 × 7 doors at the same wind speed.
What other measurements do I need?
Headroom above, sideroom beside and backroom behind the opening, which set which track fits.
Sources
- DASMA Technical Data Sheet #160, Sectional Garage Door Terminology, retrieved .
- DASMA Technical Data Sheet #155aa, Garage Door Wind Load Guide, 2021 and 2024 International Residential Codes, retrieved .
- DASMA Technical Data Sheet #156, Wood Horizontal and Vertical Back Jamb Detail Guidelines, retrieved .
- DASMA Technical Data Sheet #167, Residential Sectional Garage Door and Electric Operator Checklist for Home Inspectors and Consumers, retrieved .
- DASMA Technical Data Sheet #168, Wind Loads on Garage Doors: FAQ, retrieved .
- DASMA Technical Data Sheet #197, Water Infiltration Under the Bottom of a Sectional Door, retrieved .
- DASMA Technical Data Sheet #1503, Wind-Driven Rain and Sectional Garage Doors: Reasonable Expectations, retrieved .
- Clopay, Garage Door Styles (buying guide), retrieved .
- Clopay, Exploring Different Types of Garage Doors (buying guide), retrieved .
- Clopay, Residential Garage Door Track Options: headroom, sideroom and backroom specs, retrieved .
- Chamberlain, Garage Door Opener Buyer’s Guide (drive systems, lift power, battery backup, rail kits), retrieved .
Expert review
Written by the HyreGarage Research team. Not yet reviewed by an outside expert. We say so rather than imply a review that has not happened; see our editorial policy.
How the numbers were checked: Definitions from DASMA TDS-160; framing from TDS-156; floor detail from TDS-197; wind sizes from TDS-155aa; typical sizes and clearances from Clopay; rail kits from Chamberlain.
Suggest a correction. We fix errors and say what changed.